 Source: Orangepictures
▶️ ESSMA Members can rewatch the full episode now on the Publications page.
? Watch the new Stadium Showcase episode
Key Take Aways – Episode 2
?️ Project Overview & Stadium Features
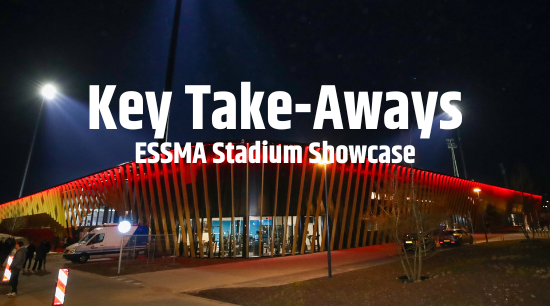
- Officially opened on 7 March 2025, the stadium holds 3,600 spectators, including around 650 business seats.
- Built with a hybrid pitch that meets Eredivisie standards, suitable for future promotion.
- Stands built close to the pitch, ensuring an intense and engaging matchday experience.
- Designed with future expansion in mind: behind both goals and on top of the main stand.
? Multifunctional & Community-Oriented Design
The GS Stouwwerkenstadion was developed as a true multi-tenant sports hub, serving not just Helmond Sport but several key partners:
- Shared usage with:
- A secondary school (including use of canteen, kitchen, and classrooms on match days)
- A physiotherapy practice, which also supplies medical staff to the club
- An amateur football club, which shares pitches and changing facilities
- A multi-purpose indoor sports hall used mainly for PE classes and local sports clubs
- Facilities such as the supporters’ home are designed in a neutral style to accommodate corporate and community events throughout the week.
- Matchday operations leverage school and partner facilities to enhance fan and hospitality experiences.
⚠️ Challenges & Lessons Learned
Despite its success, several challenges were encountered during the stadium’s development:
- Workplace Shortage – The club underestimated staffing growth, resulting in limited office space. Staff now share workspaces within hospitality areas.
- Fan Entrance Experience – The design prioritised safety, creating a less welcoming, almost prison-like entry experience for fans.
- Obstructed Premium Views – Fencing in the business area compromised sightlines; these are now being replaced with glass panels or being removed.
- Architectural Oversight – The lead architect lacked football-specific experience, which impacted matchday flow and atmosphere.
? Strategic Positioning & Future Growth
Helmond Sport’s participation as a key stakeholder in a wider urban redevelopment plan was crucial to the stadium’s realisation:
- The project brought together the needs of educational, amateur sports and health sectors under one vision.
- The football club’s presence gave critical legitimacy to the broader campus project, allowing all parties to secure investment.
- Revenue model: While the club pays rent to the municipality, it retains control over all commercial revenue streams, including ticketing and F&B.
- A clear growth strategy was embedded in the design – both in seating capacity and in infrastructure for expanding club operations.
❓ Audience Q&A Highlights
- Inspiration: Comparable multifunctional venues in the Netherlands and Belgium informed the final design.
- Further development: Plans are being considered for additional facilities, including a gym and extra working and storage space.
- Governance: The stadium is co-owned by the municipality and the school, with each partner managing its portion; Helmond Sport rents its part.
- Open communication: Daily contact between tenants ensures smooth operational cooperation.
? Register for the next ESSMA Inside (Celtic FC)
For further questions or to discuss upcoming ESSMA Stadium Showcase episodes, feel free to contact us.